Our Cabins
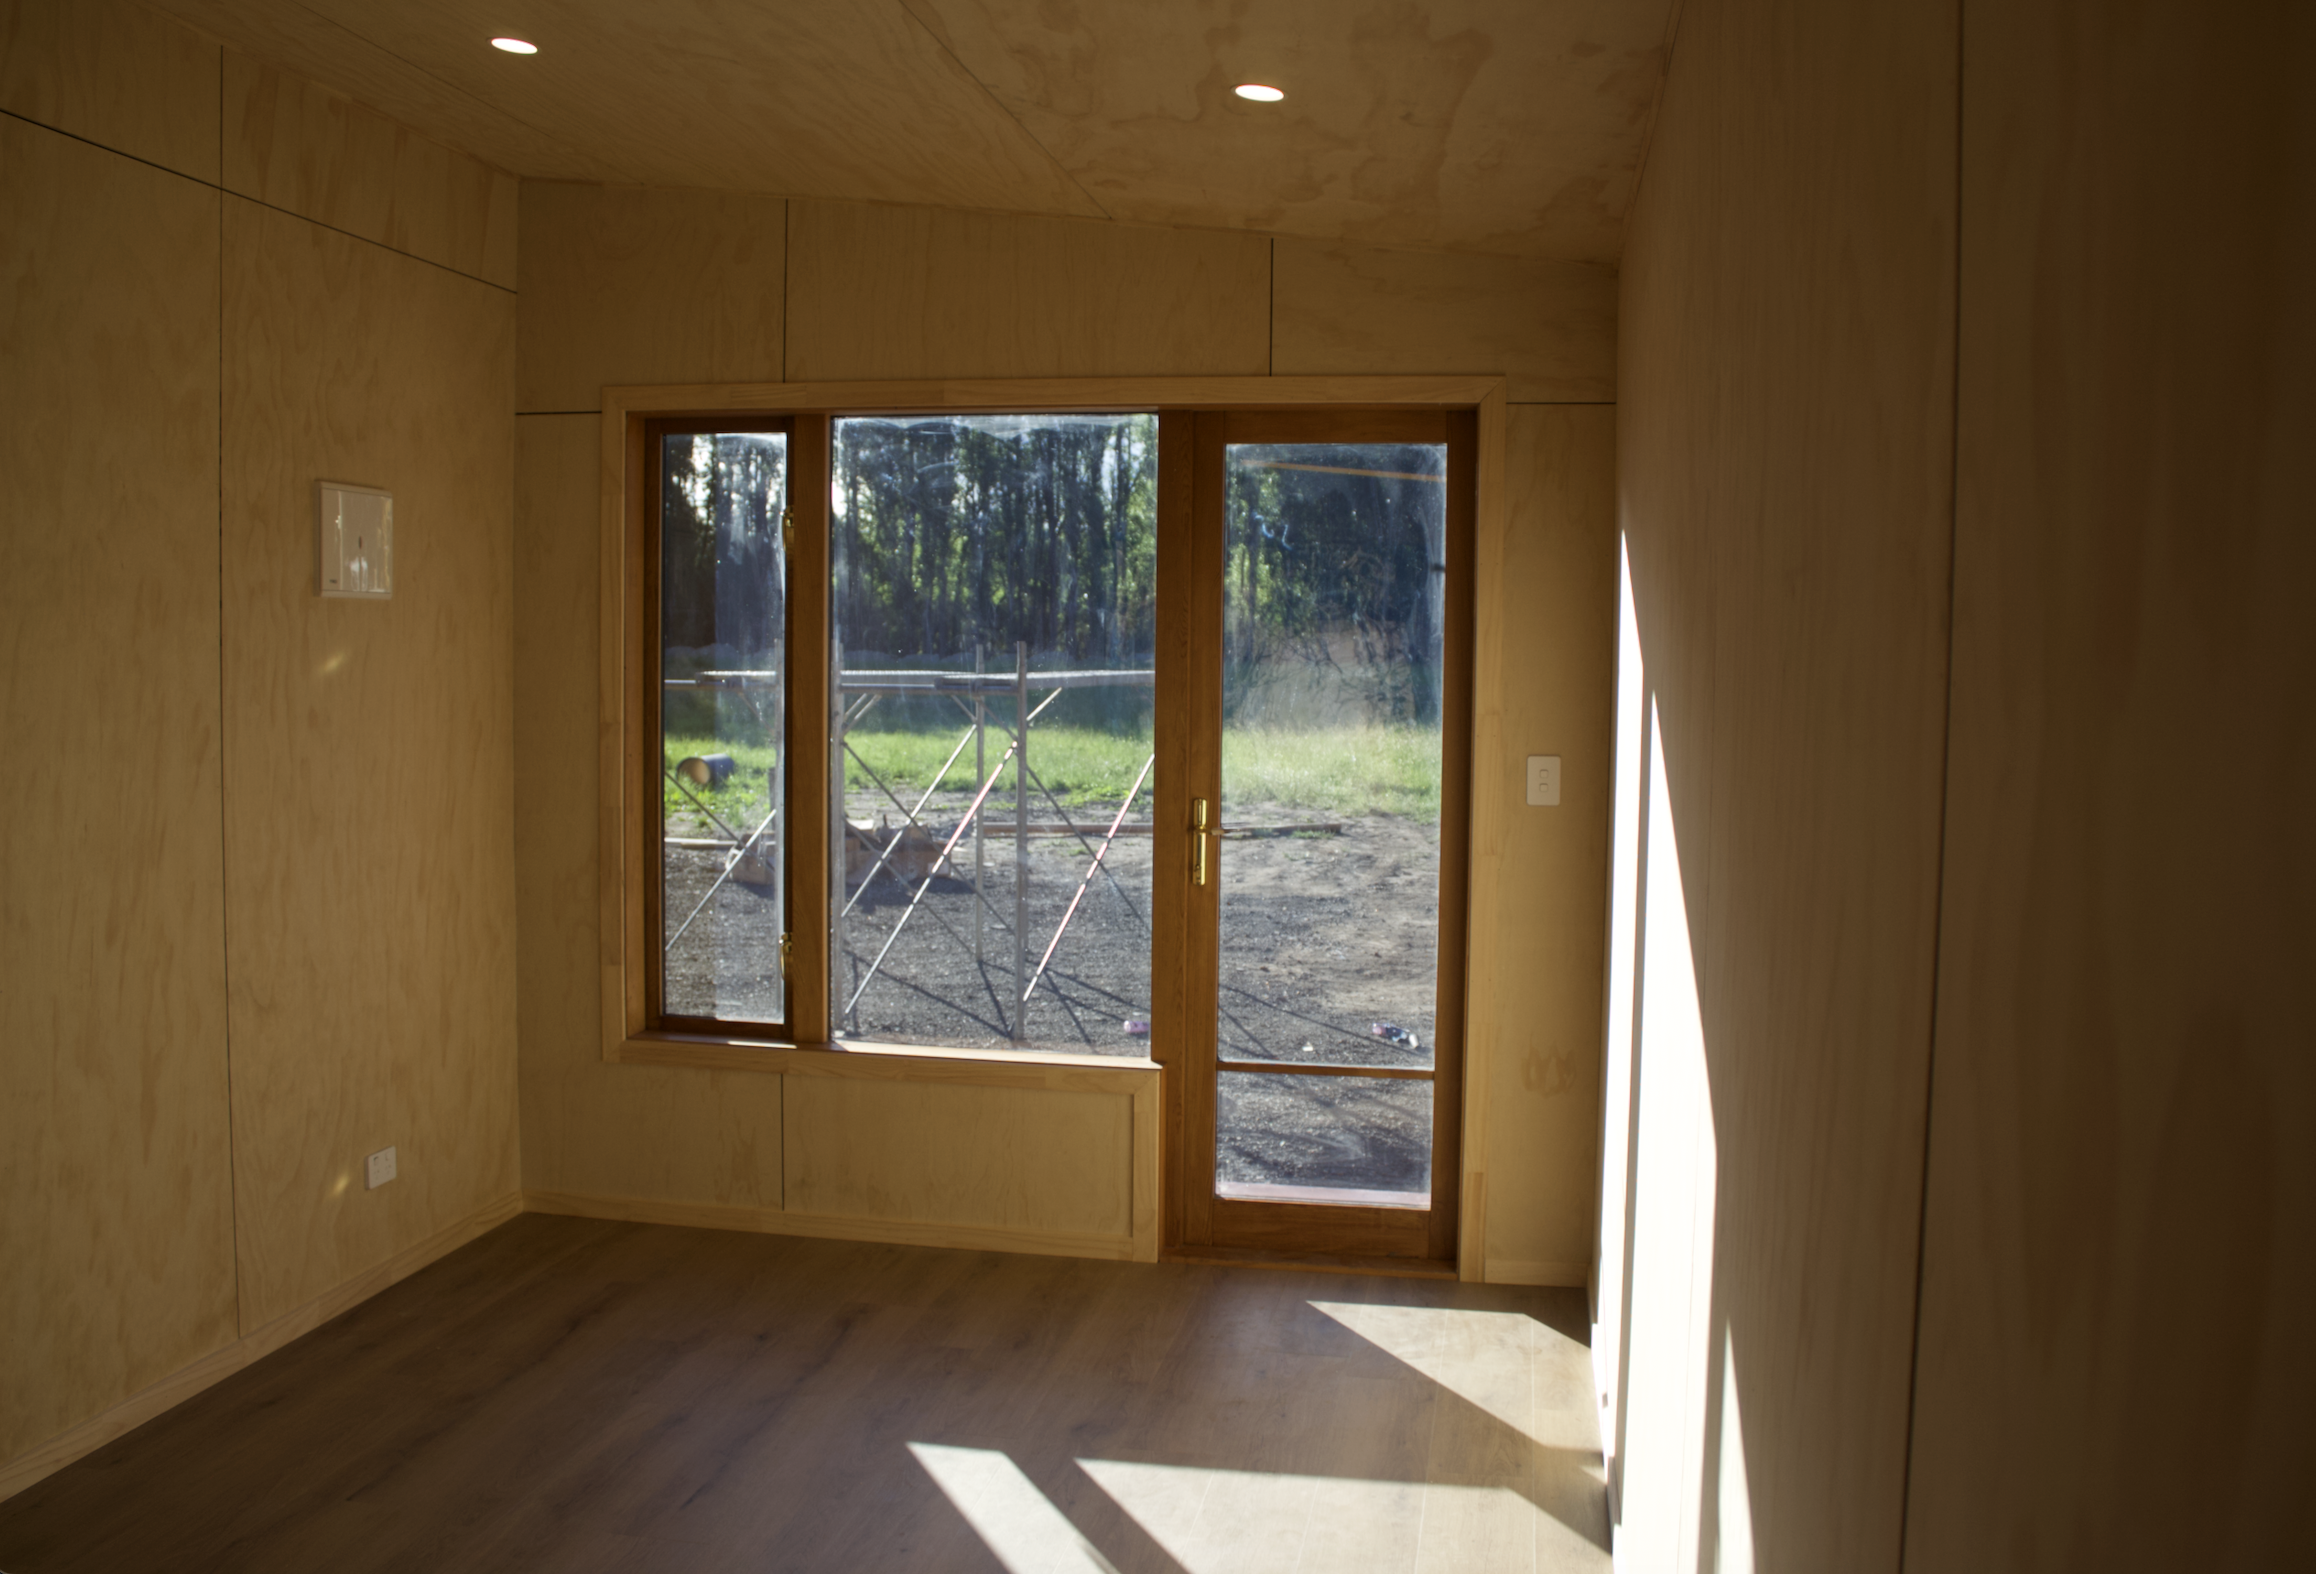
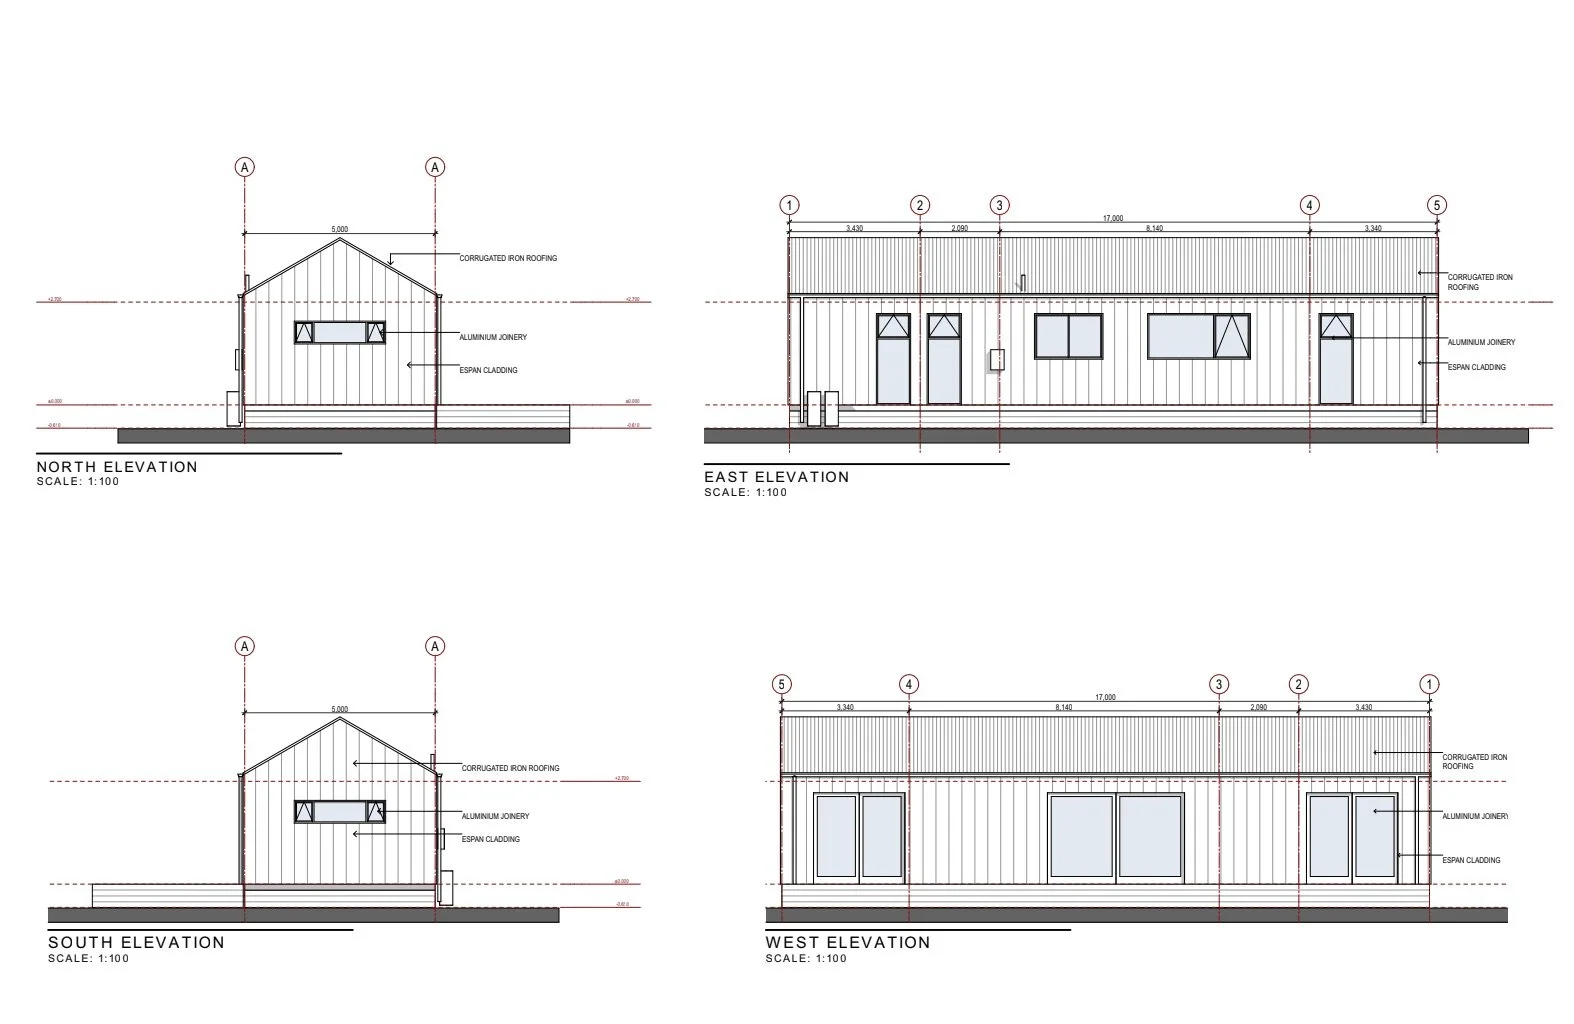
Our cabins are all about everyday comfort and easy living. Inspired by Scandinavian Architecture and built with sustainable materials, they have a warm, cozy vibe perfect for a guest room, a home office, or just some extra space to relax.
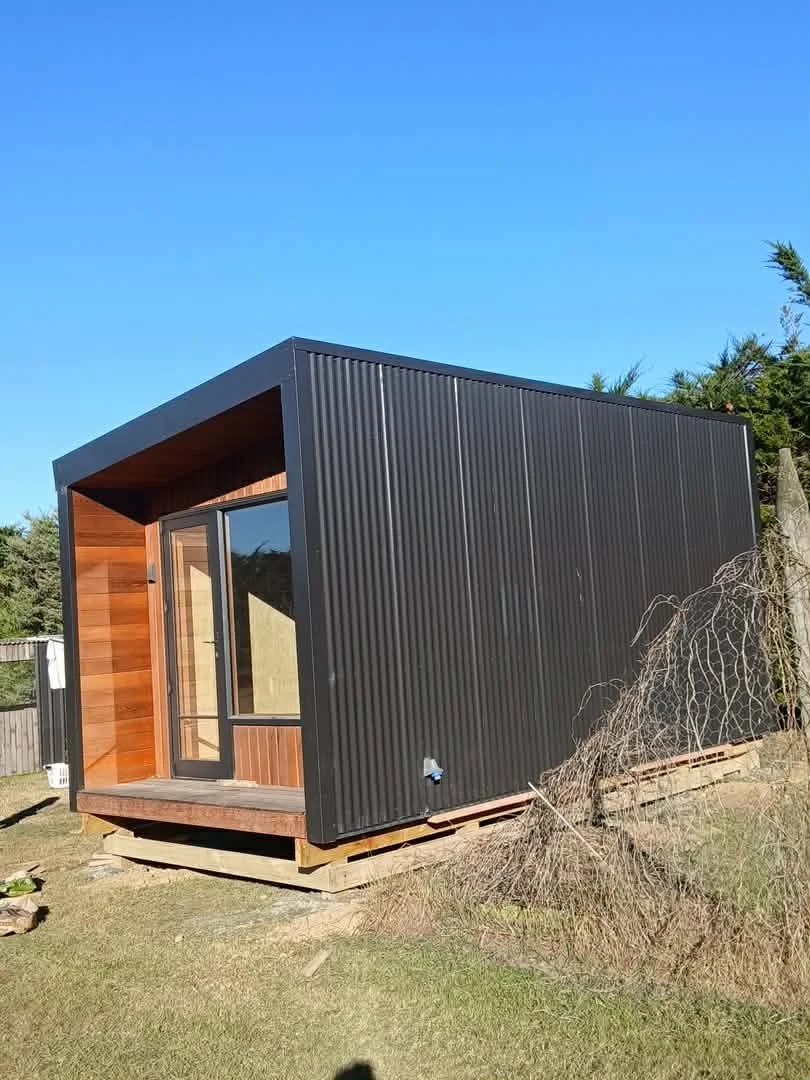
The Kiwi Bach
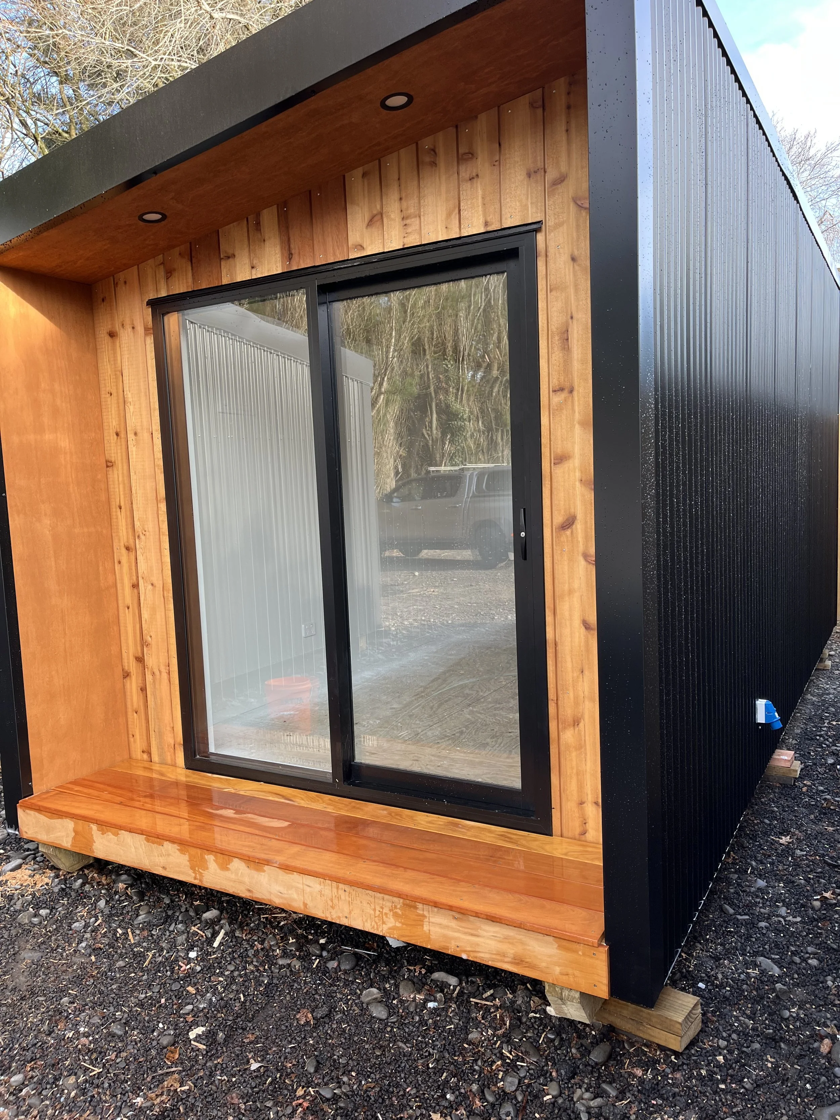
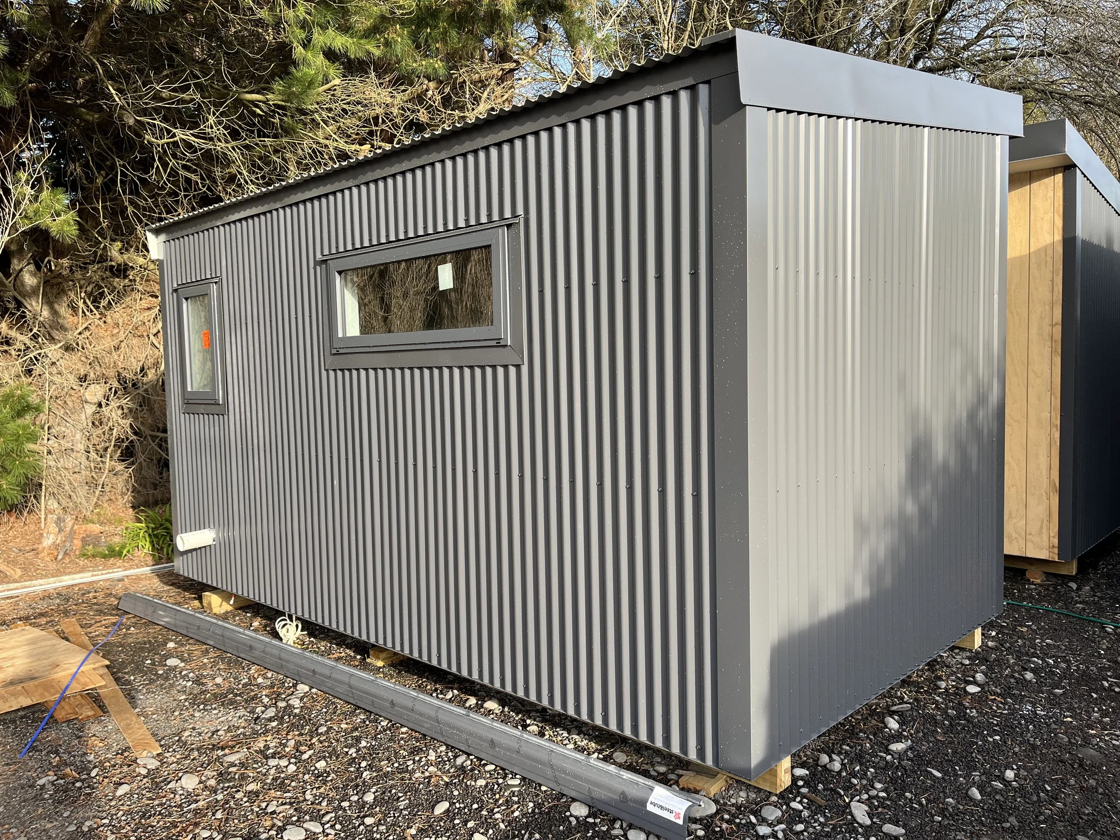
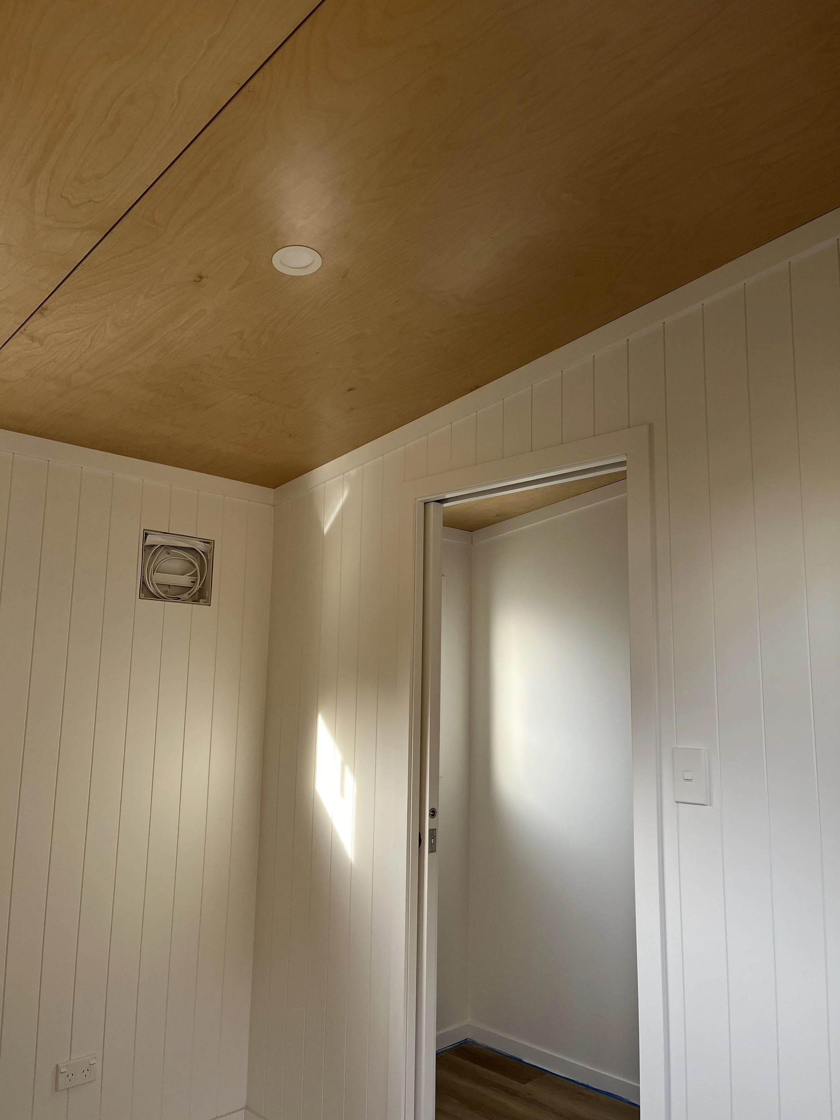
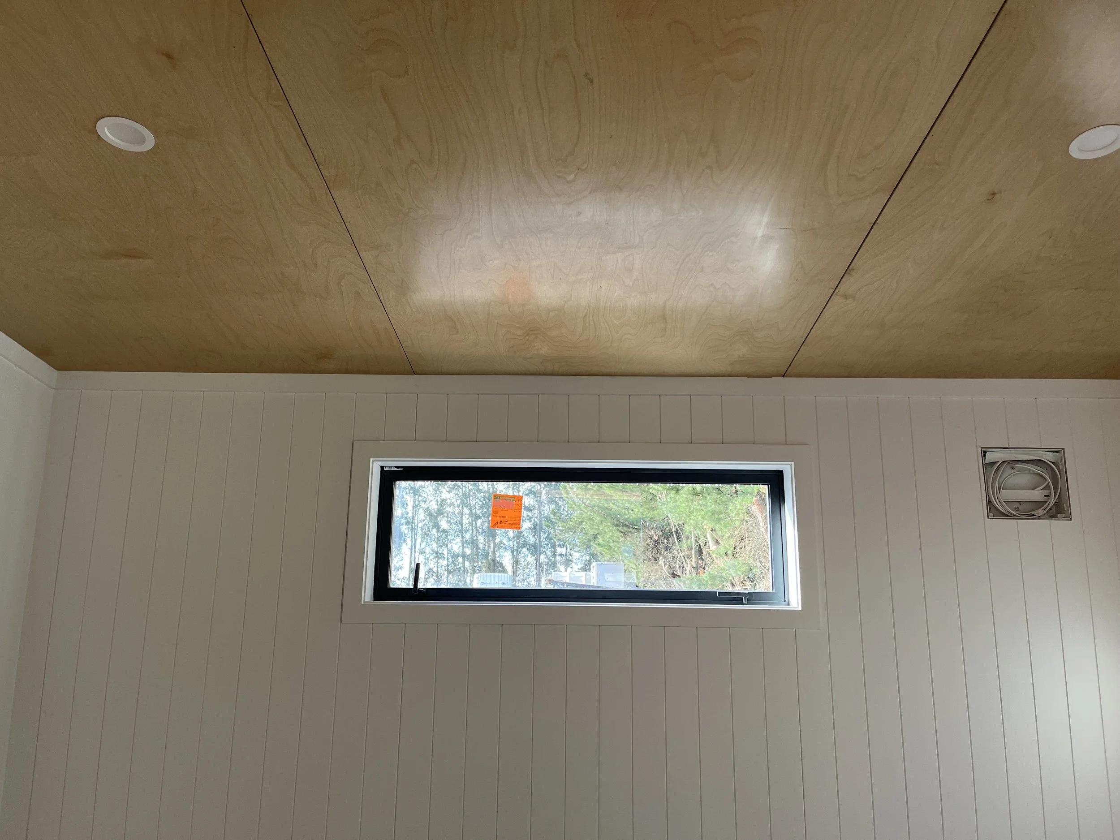
The Kiwi Bach is a single bedroom and ensuite cabin. It features a modern deign with a mix of coloursteel maxam cladding and a timber feature wall.
Specs:
Size - 4.8×2.6M
Floor Area - 11.04 M2
Price - $31,500 Inc Gst
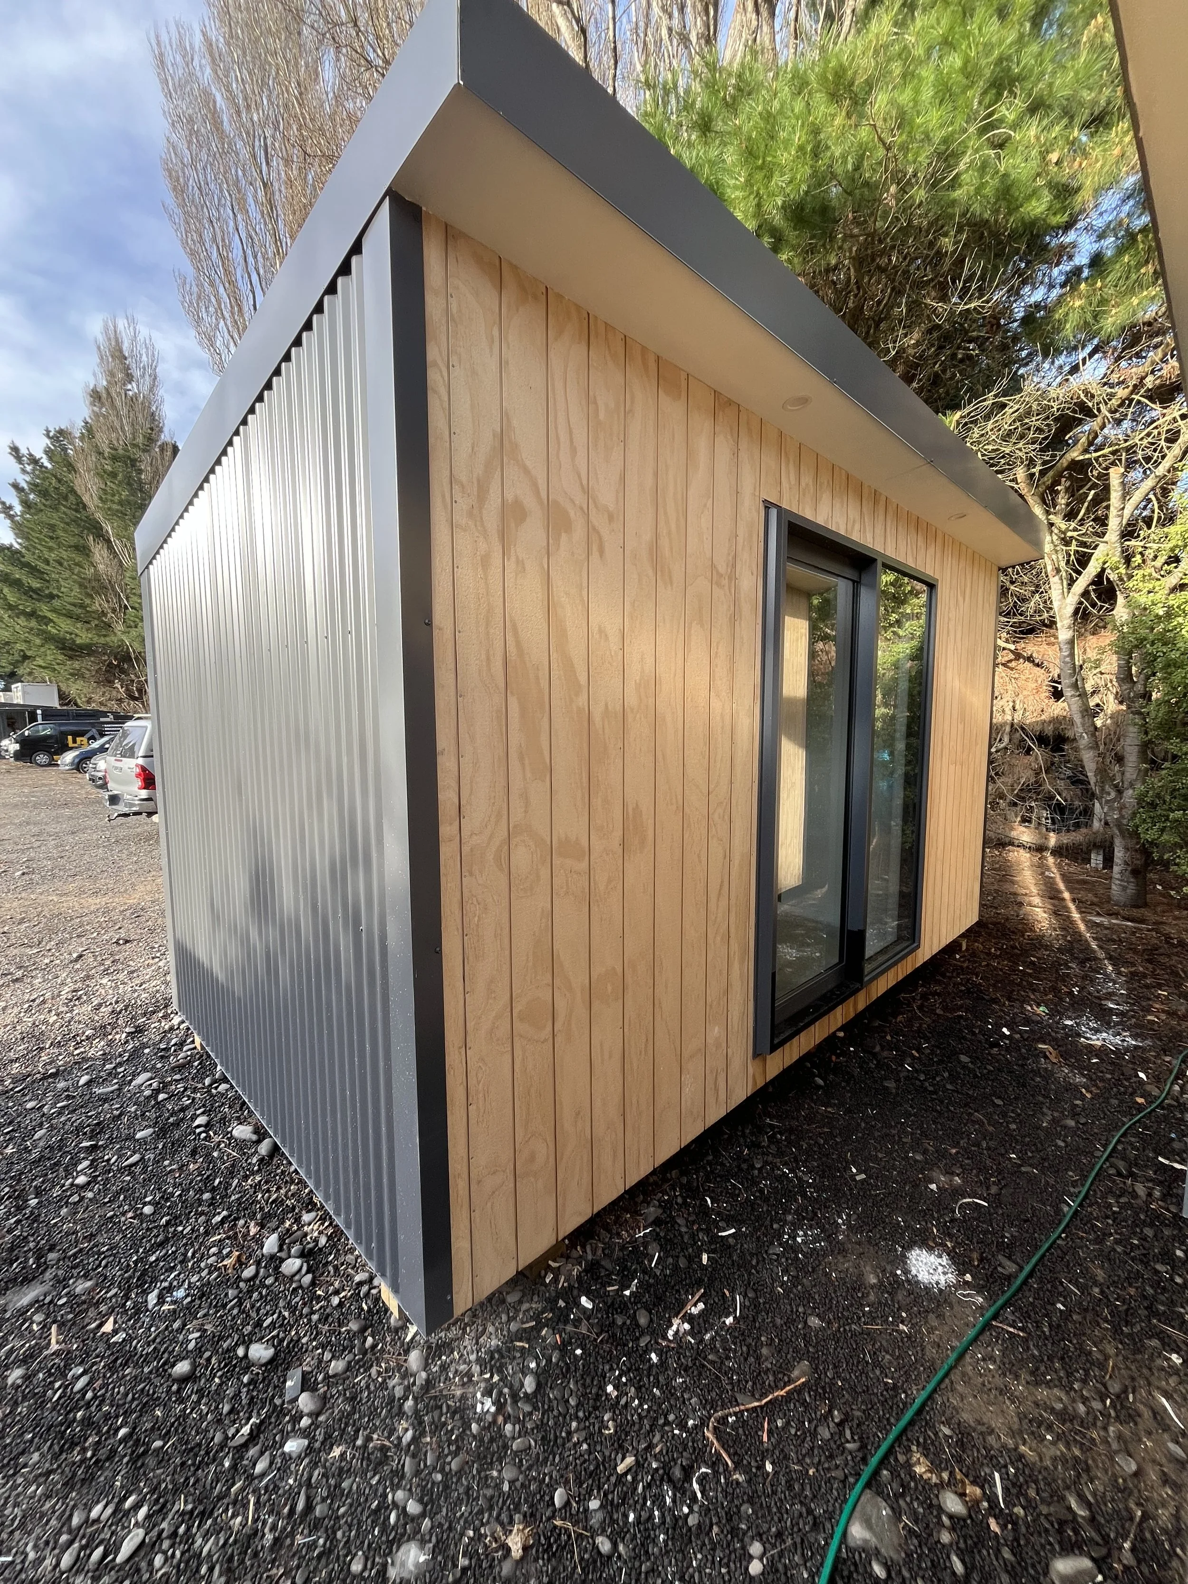
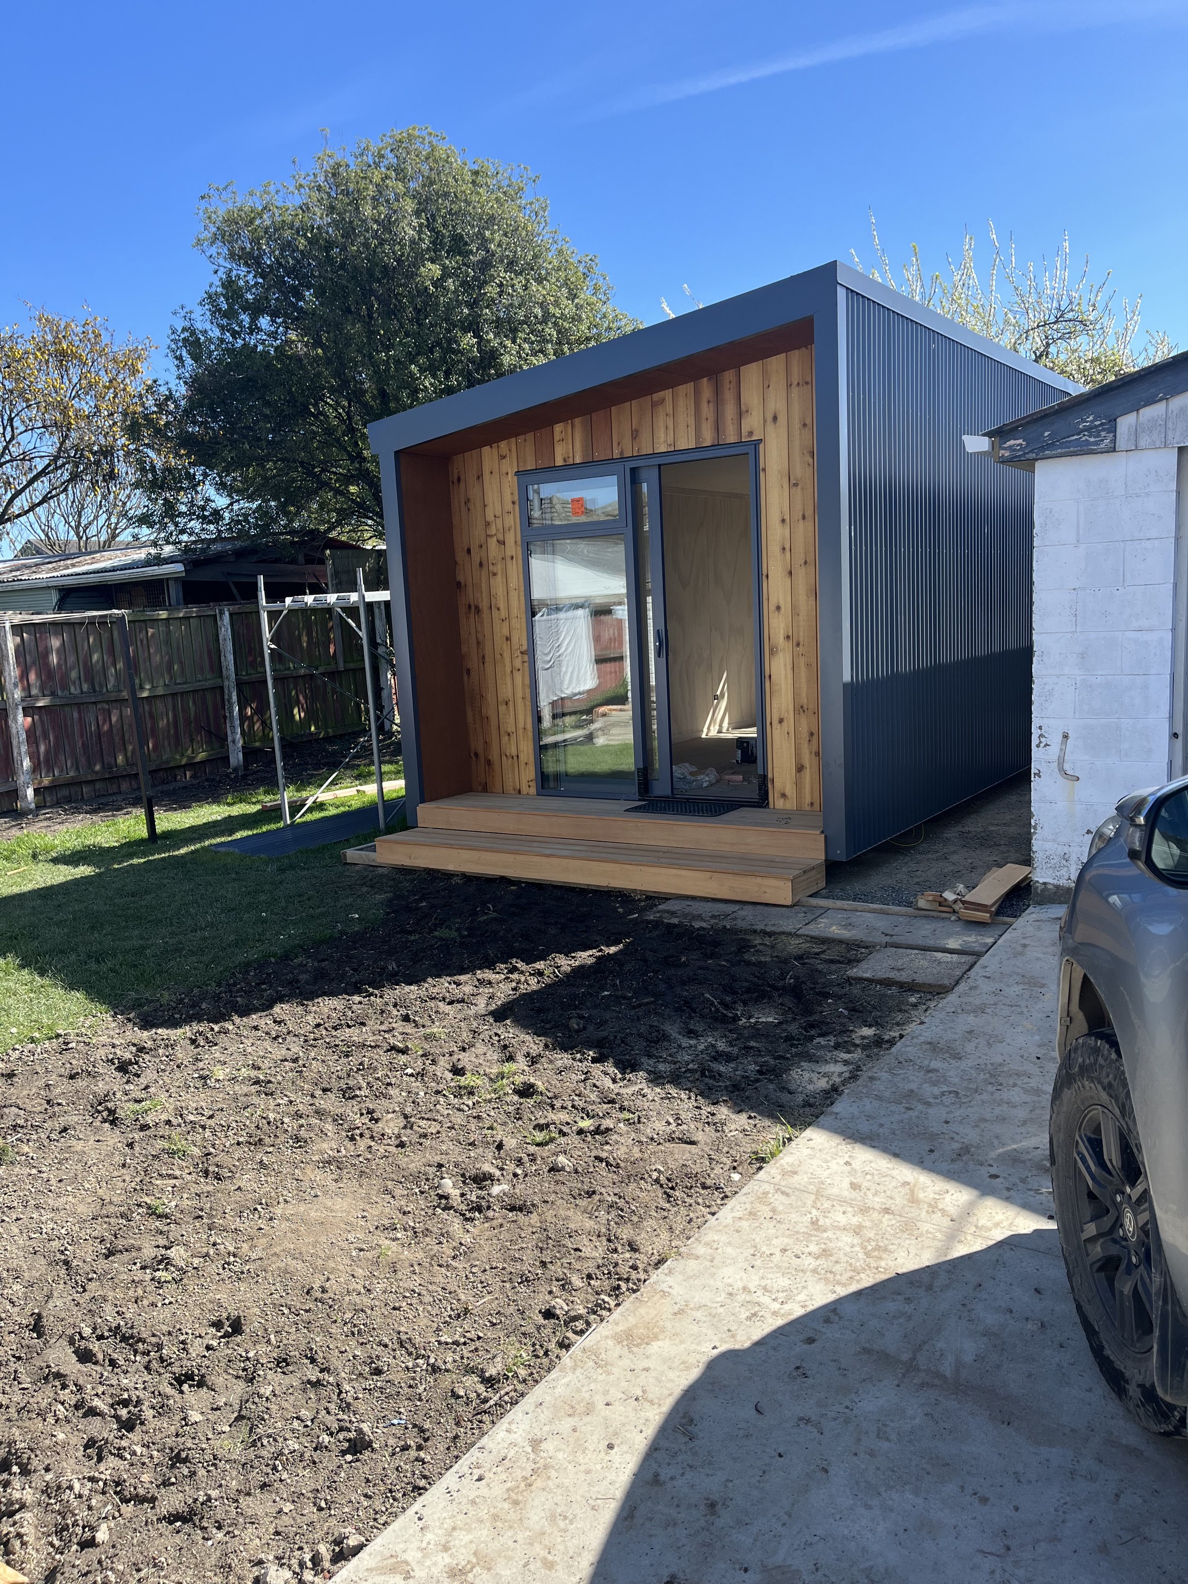
The Cedar Studio
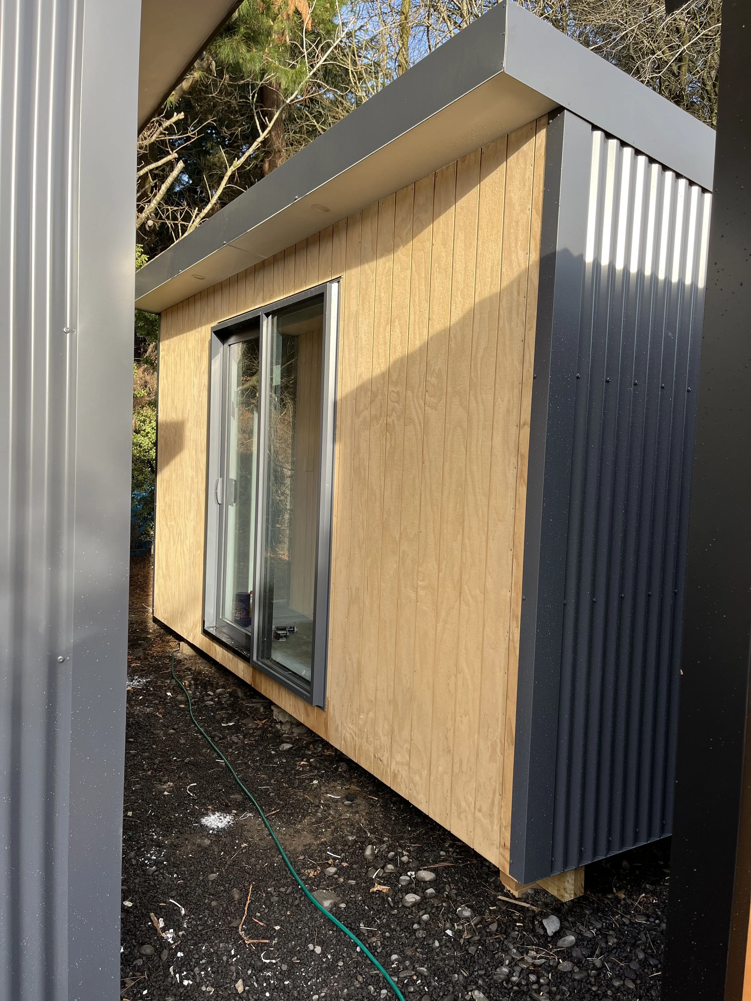
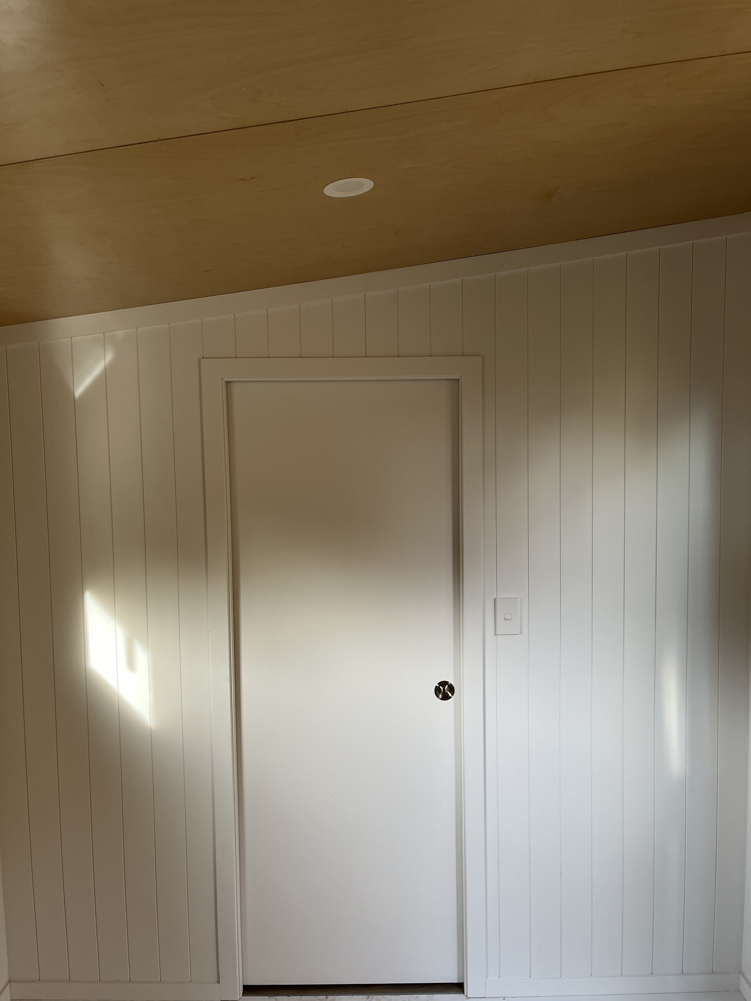
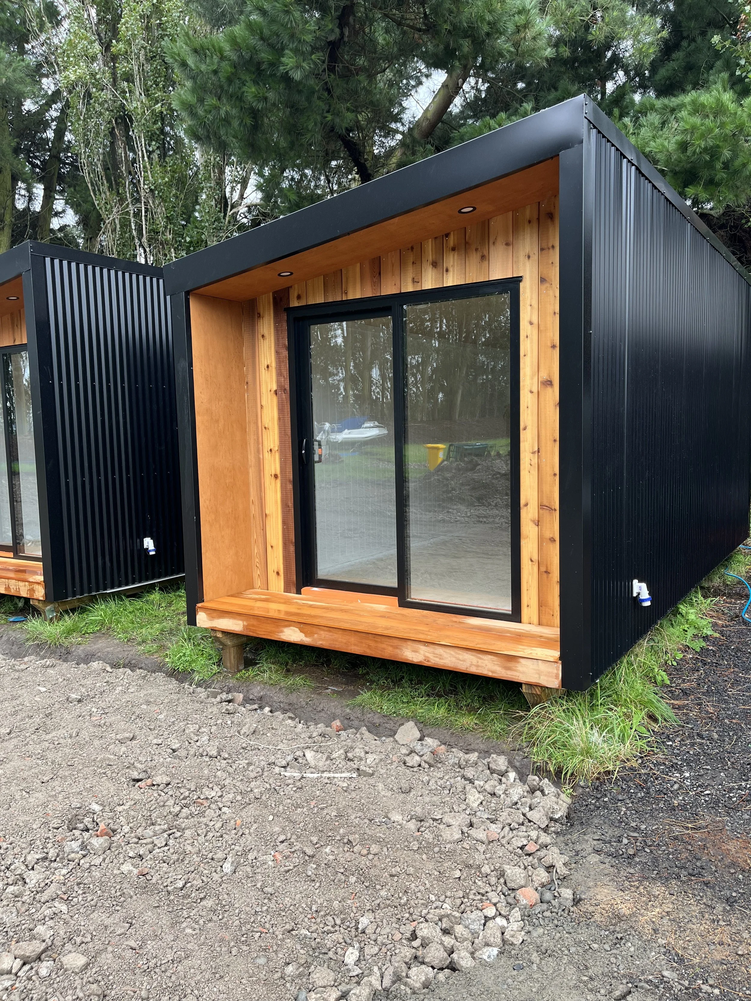
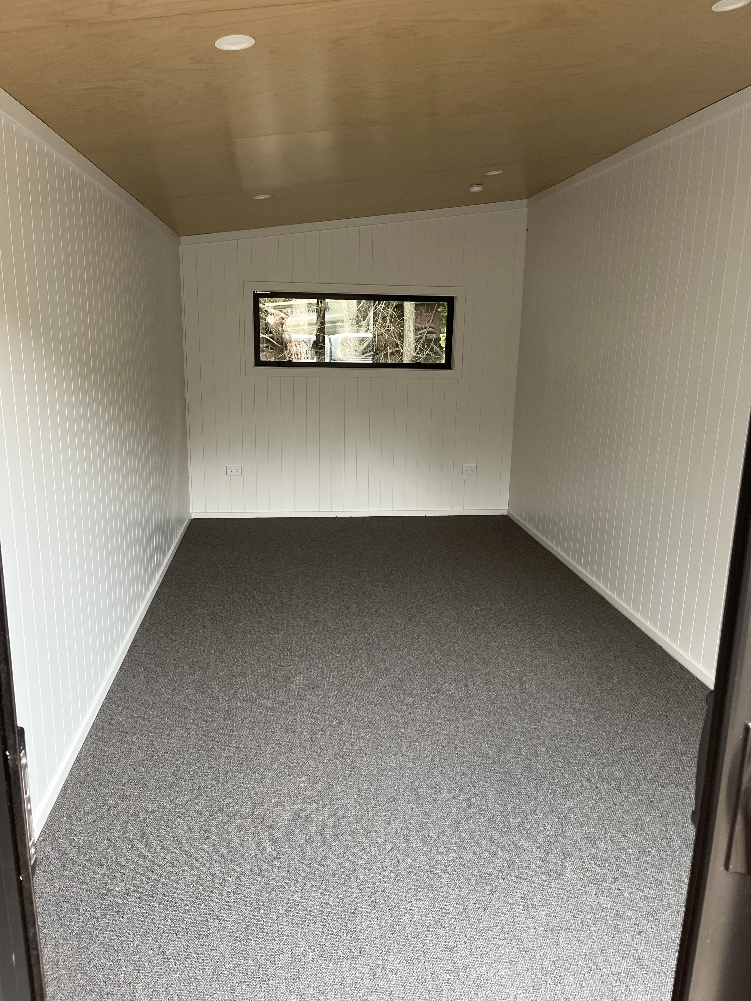
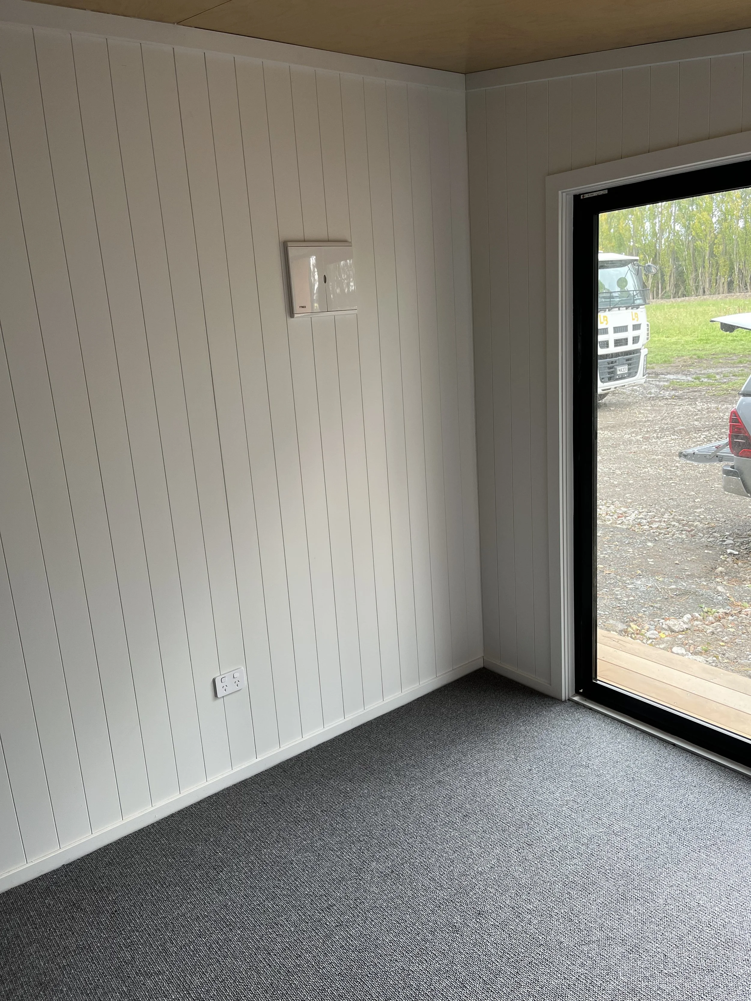
The Cedar Studio is a single room cabin feauring a modern mono-pitched roof and wing walls. This cabin is fully customizable from flooring options to lining options and colours.
Specs:
Size - 6×2.9M
Floor Area - 13.5M2
Price - $29000 Inc gst
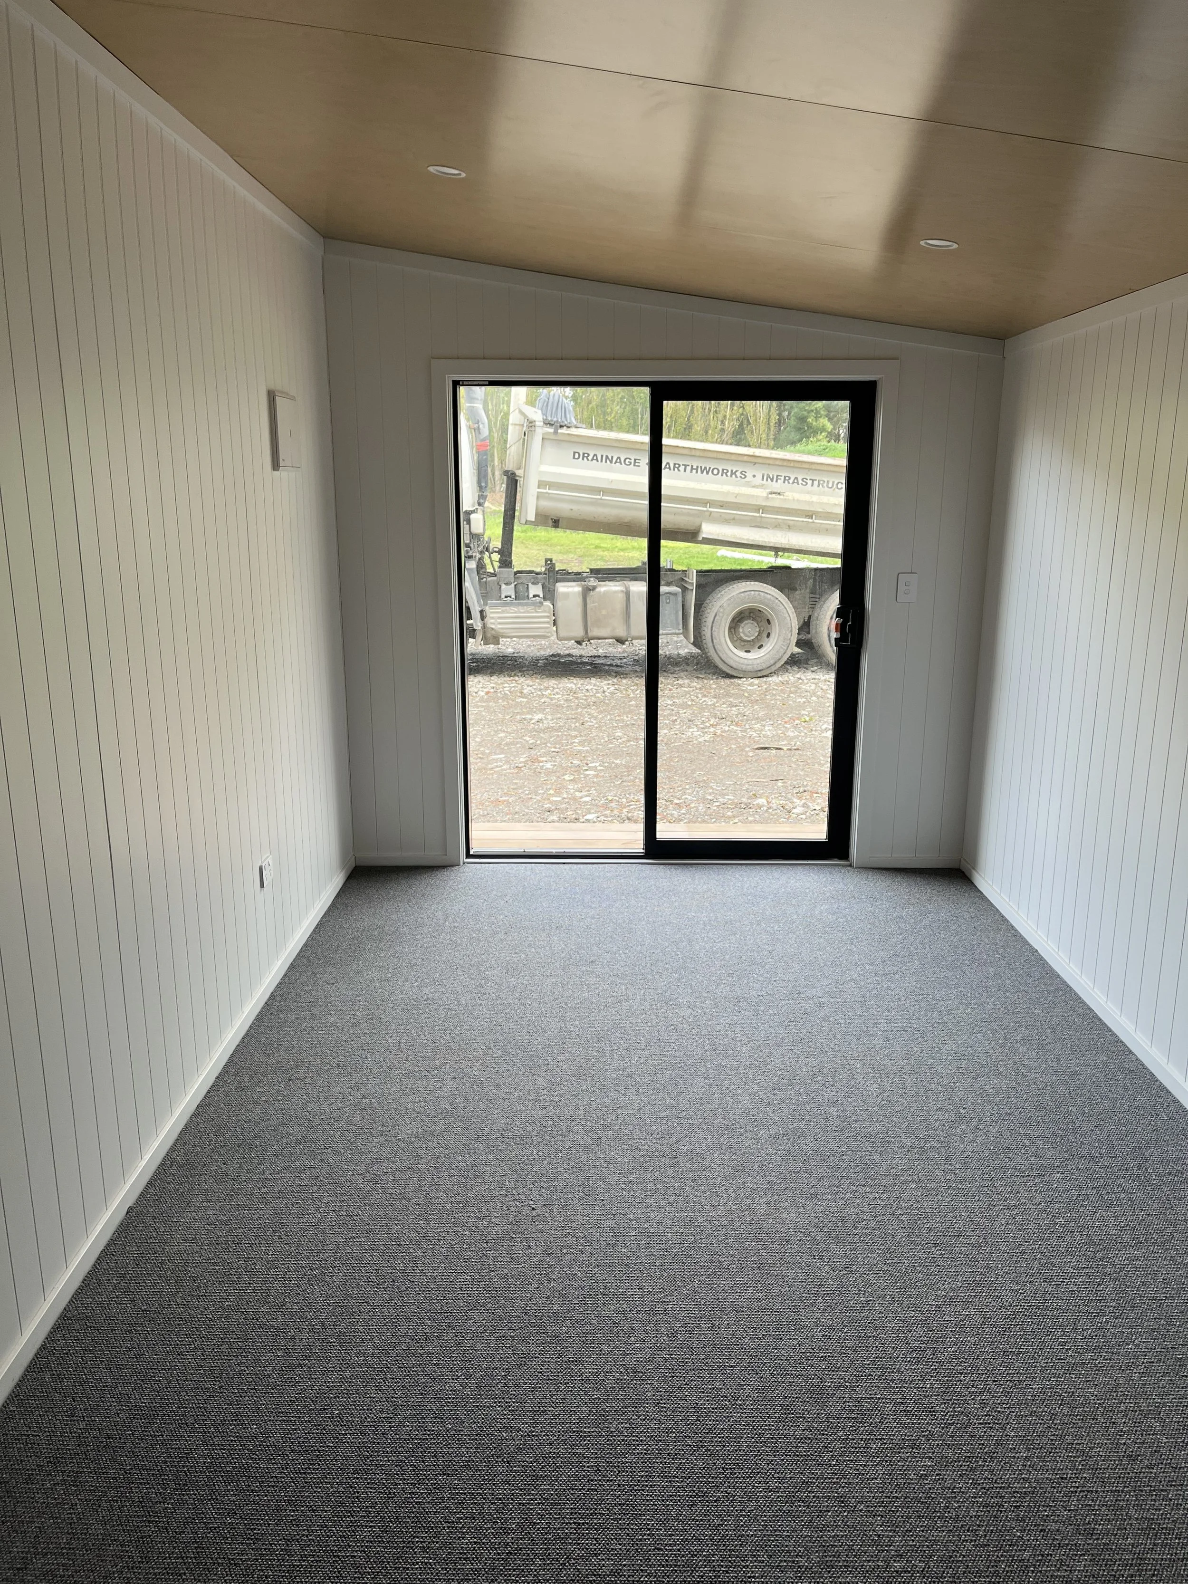
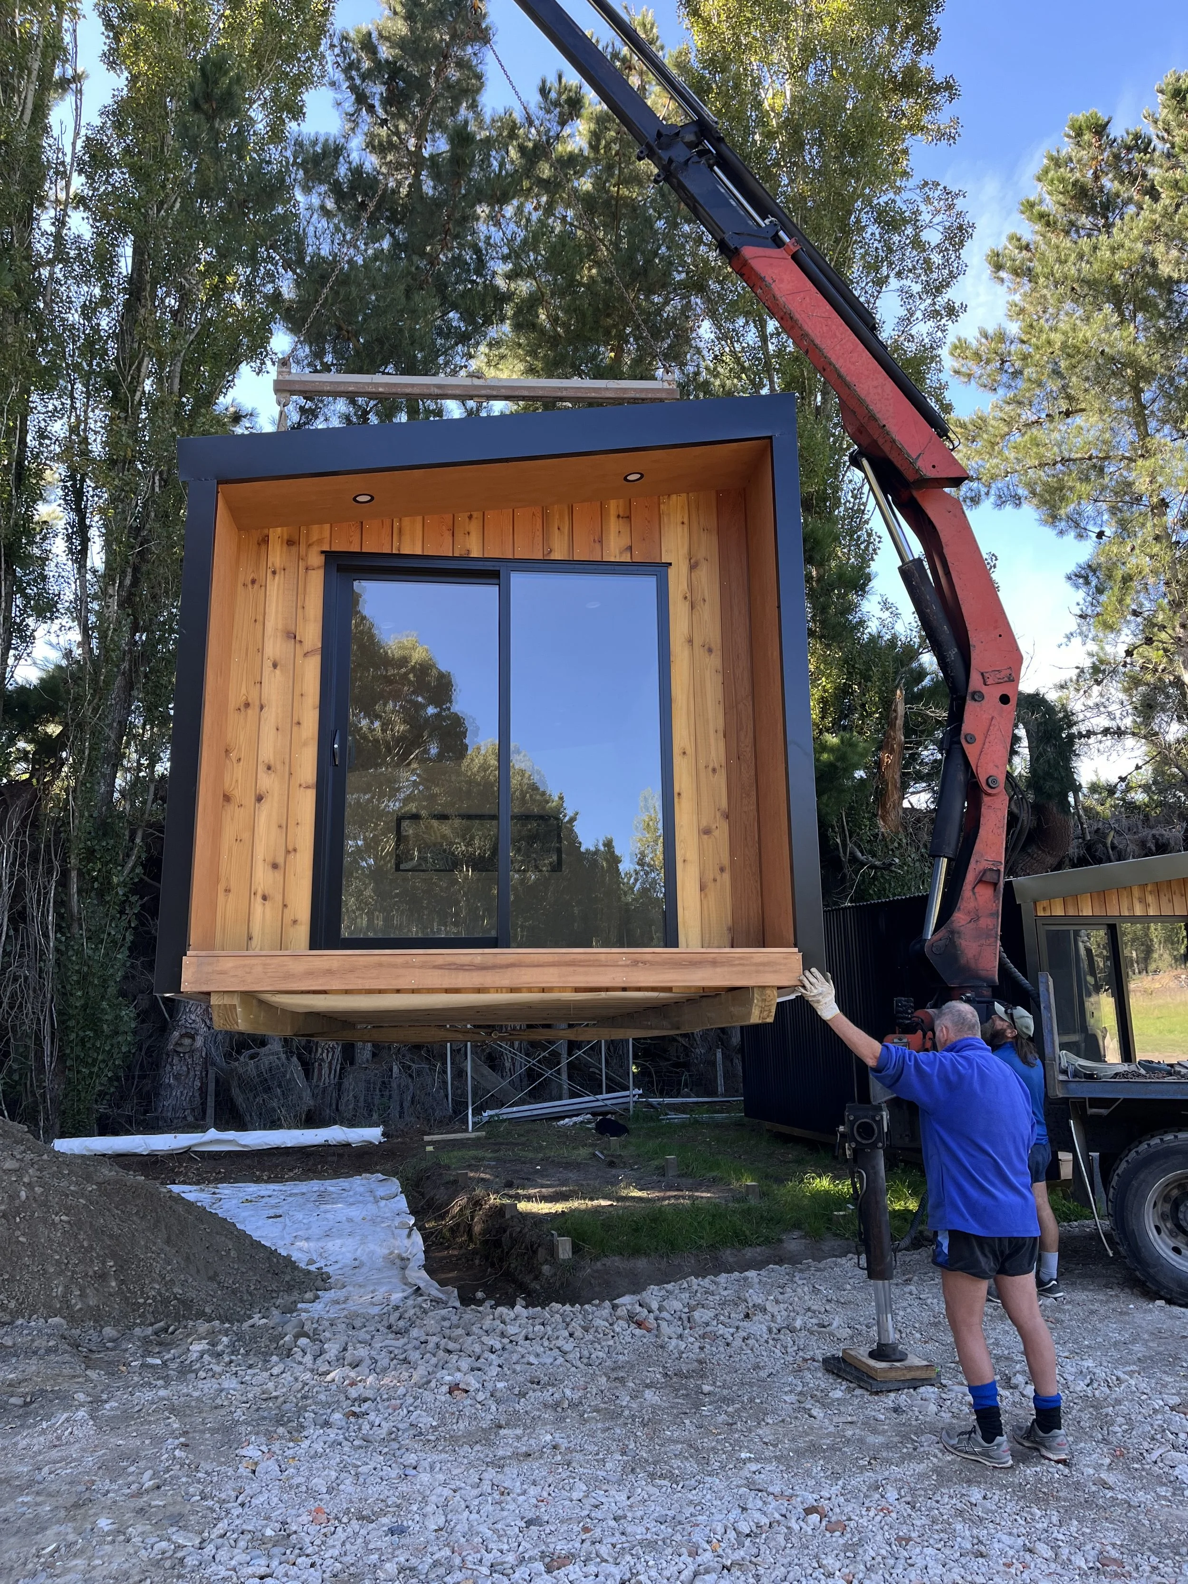
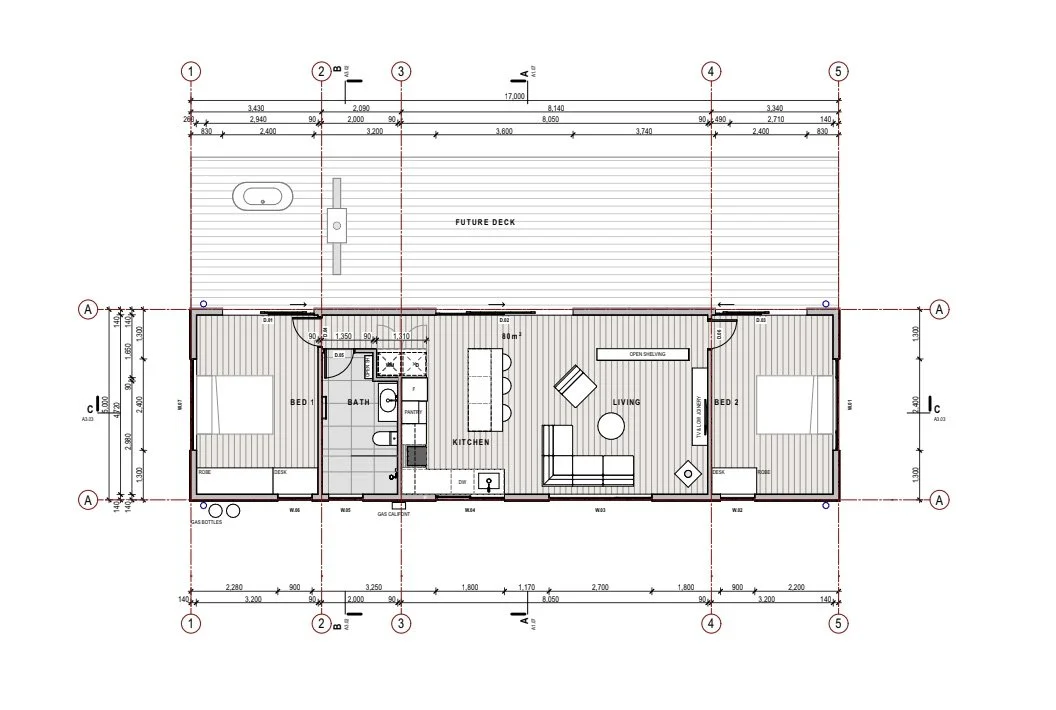
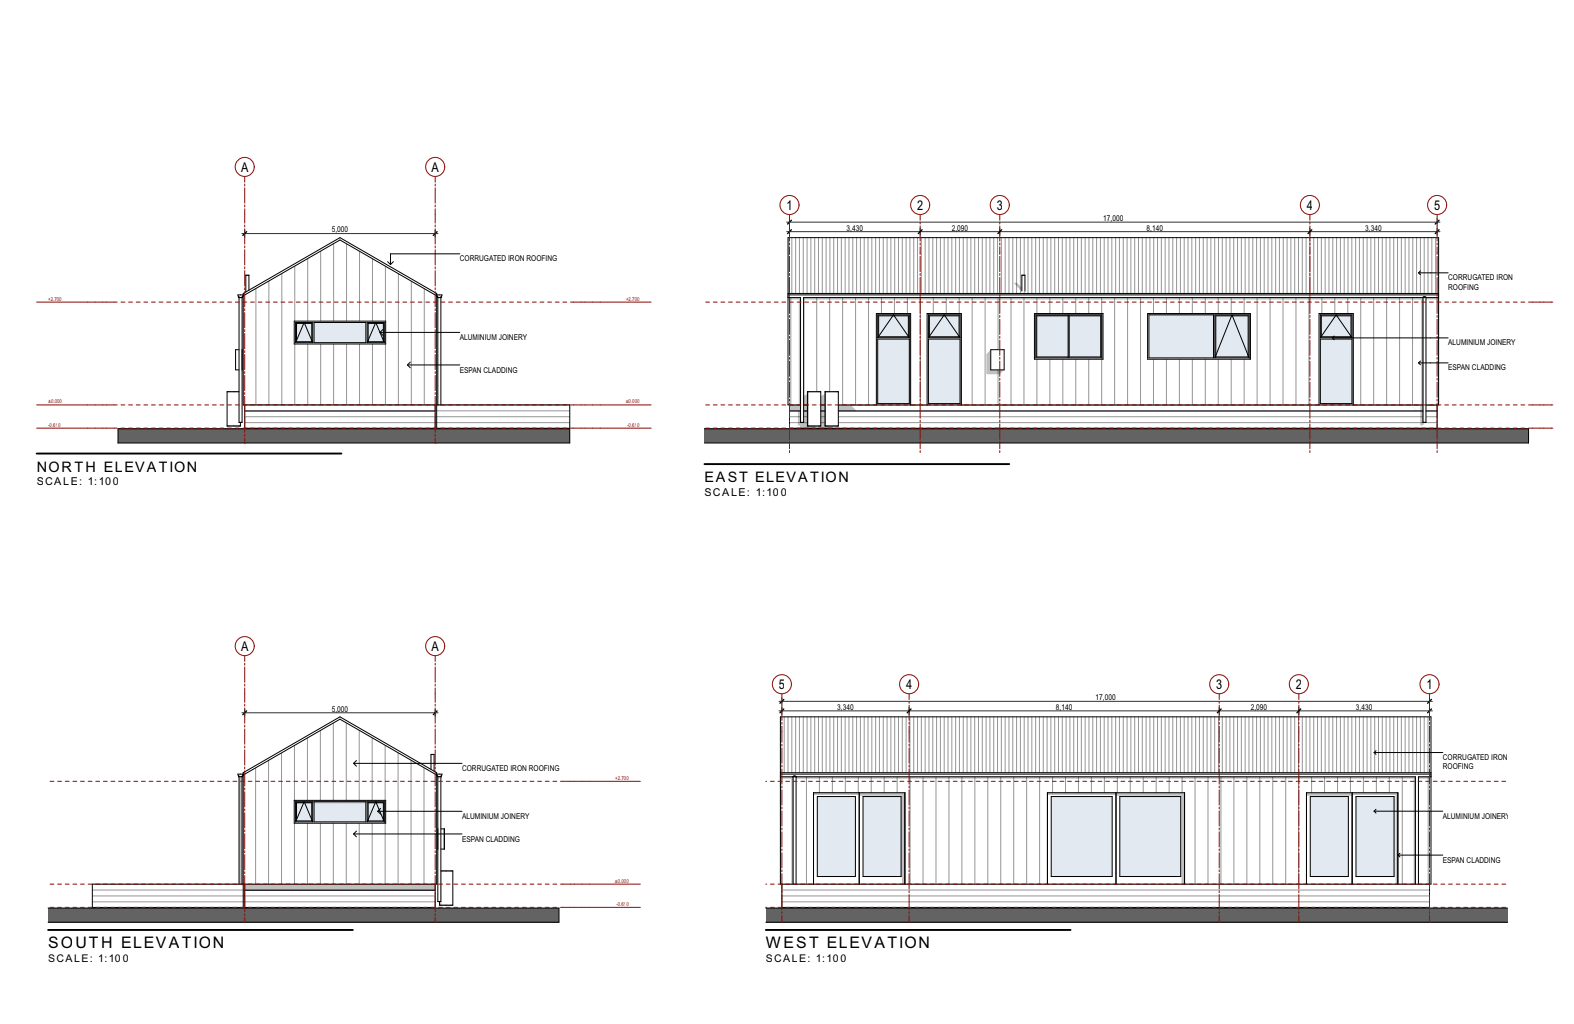
Custom Cabins - Built to order
We offer a custom-built cabin option, because over the years we've seen that everyone wants something slightly different — whether it's size, colour, or design. We want to give everyone the cabin of their dreams.
From the number of bedrooms to the layout, cladding, and finishing touches, every detail can be tailored to suit your lifestyle and your section. Some people know exactly what they want down to the last detail, others come to us with just an idea — either way, we'll help bring it to life.
We work with you every step of the way, from that first idea all the way through to a finished cabin delivered to your property.
Because it's not just a cabin — it's your cabin, built exactly the way you imagined it.